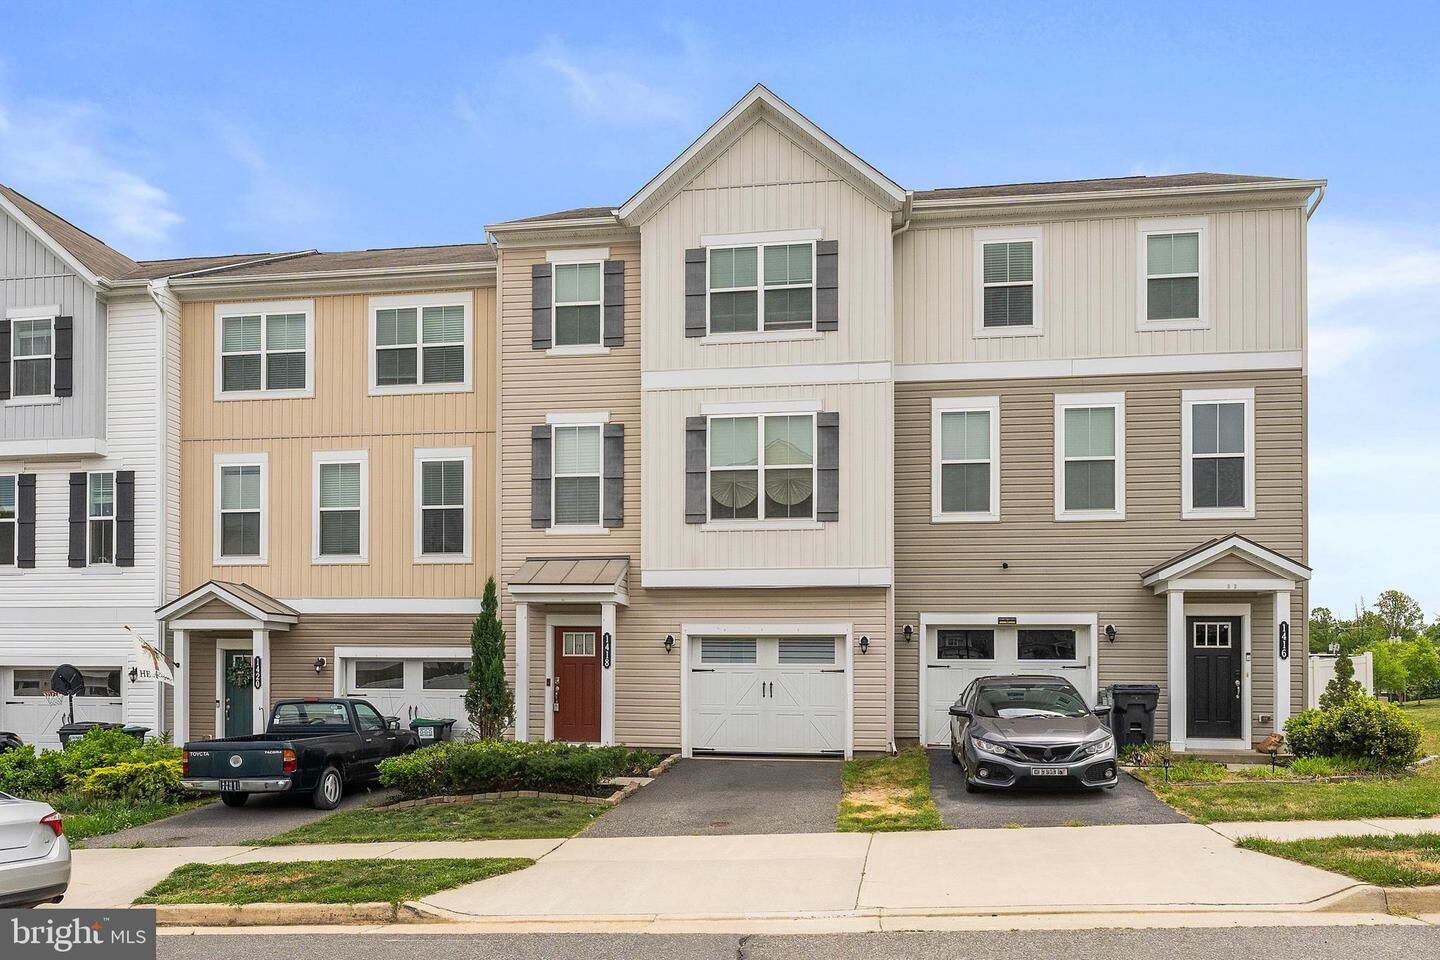
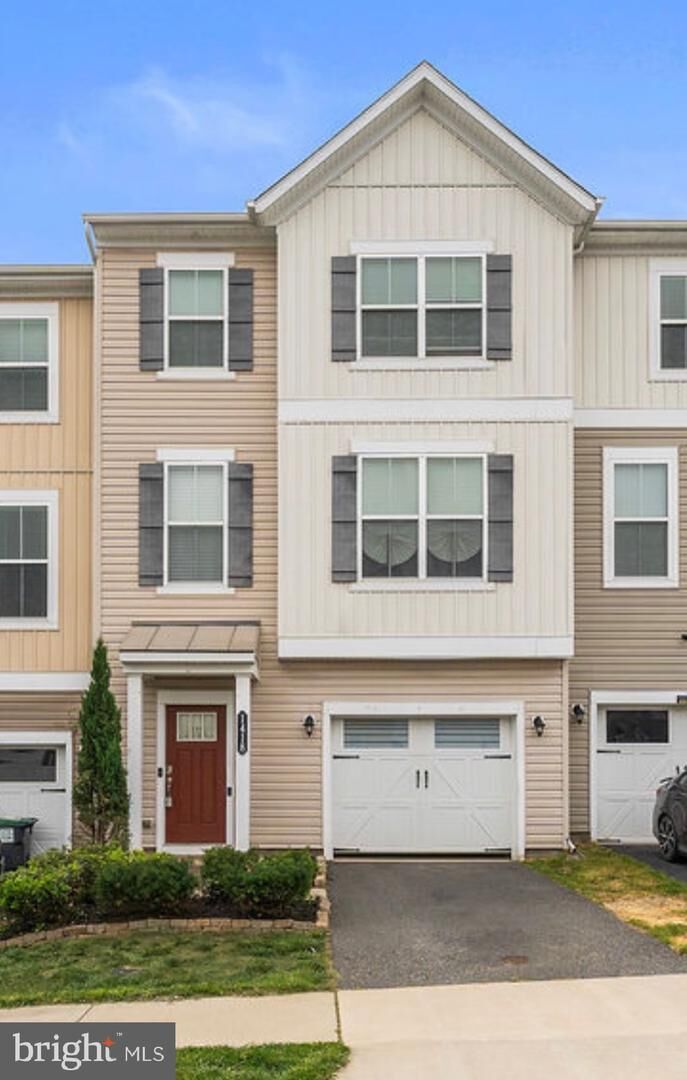
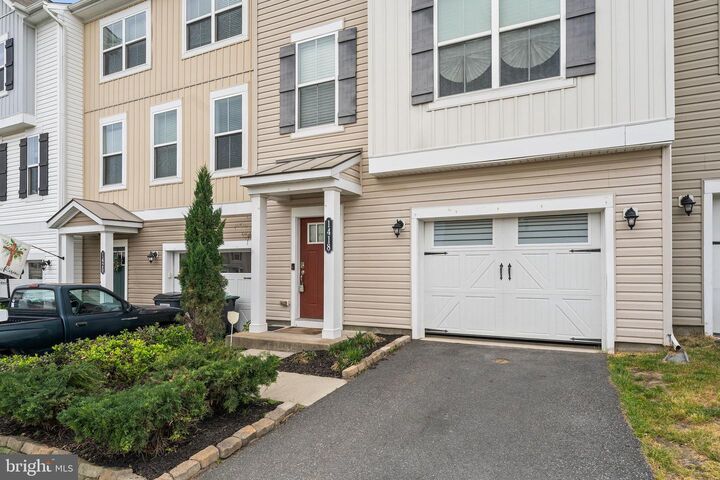
1418 Hudgins Farm Circle Fredericksburg, VA 22408
Listing Courtesy of: BRIGHT IDX / Listed By: Pam Downing, Coldwell Banker Elite

  1418 Hudgins Farm Circle Fredericksburg, VA 22408

Active (53 Days)
$424,990 (USD)

3
BED
3
BATH
2,500
SQFT

Description

MOVE-IN READY, BEAUTIFULLY REFRESHED, AND READY FOR YOU! Why spend time and money making updates after you move in when it has already been done for you? This spacious 2,500 sq. ft. townhome has been freshly painted, features brand-new carpet, a 1-year-old HVAC system, and the sellers are even including a BRAND-NEW WASHER AND DRYER! Simply unpack and start enjoying your new home.Recently appraised at $450,000 and now offered at $424,990, this home delivers an incredible combination of space, updates, and value.BACK ON THE MARKET THROUGH NO FAULT OF THE HOME! The previous buyer’s financing fell through, giving another buyer a fresh opportunity to make this beautiful home theirs. A home inspection has already been completed, and the items identified during the inspection have been addressed.From the moment you walk inside, you’ll notice how bright, fresh, and spacious this home feels. The main level features soaring 9-foot ceilings, abundant natural light, beautiful flooring, and an open layout designed for both comfortable everyday living and entertaining.At the heart of the home is the spacious gourmet kitchen with abundant cabinetry, beautiful finishes, generous prep space, and plenty of room to gather with family and friends. The desirable three-level bump-out adds even more living space throughout the home and helps give this townhome the spacious feel buyers are looking for.Upstairs, the oversized primary suite feels like its own private retreat, complete with a cozy sitting area, large walk-in closet, and beautifully upgraded en-suite bathroom. Two additional bedrooms provide flexibility for family, guests, or a home office.Need even more room? The fully finished walk-out lower level offers a spacious family room, generous storage, and a rough-in for a future bathroom. Create a recreation room, home gym, office, guest space, or additional living area to fit your needs.Outdoor living is another feature that sets this home apart. Step outside onto the spacious wraparound deck, perfect for morning coffee, grilling, entertaining, or relaxing at the end of the day. Unlike many townhome decks, this one features its own staircase providing direct access from the main living level to the backyard, making outdoor living even more convenient for entertaining, kids, pets, and everyday use.The attached one-car garage provides additional convenience and storage, while the Summerfield community offers tennis courts, playgrounds, and scenic walking trails. Enjoy easy access to historic downtown Fredericksburg, Central Park, shopping, dining, entertainment, and everyday conveniences.MOVE-IN READY MEANS MOVE-IN READY!Fresh paint throughoutBrand-new carpetBrand-new washer and dryer included1-year-old HVAC system2,500 sq. ft. of finished living spaceFinished walk-out lower levelThree-level bump-outAttached one-car garageWraparound deck with stairs directly to the backyardHome inspection completed with identified items addressedRecently appraised at $450,000All that’s missing is the new owner. Schedule your private showing and come see just how much space, convenience, and value $424,990 can get you!

MLS #:
VAFB2010552
Taxes
$3,574(2025)
Type
Townhouse
Year Built
2016
Style
Colonial
School District
Fredericksburg City Public Schools

Listed By

Pam Downing, Coldwell Banker Elite
Source
BRIGHT IDX
Last checked Sep 6 2026 at 12:40 AM GMT+0000
Bathroom Details
  • Full Bathrooms: 2
  • Half Bathroom: 1
Interior Features
  • Dishwasher
  • Dryer
  • Washer
  • Refrigerator
  • Oven/Range - Gas
  • Built-In Microwave
Subdivision
  • Summerfield
Property Features
  • Above Grade
  • Below Grade
  • Foundation: Permanent
Heating and Cooling
  • Forced Air
  • Central A/C
Basement Information
  • Outside Entrance
  • Walkout Level
  • Full
Homeowners Association Information
  • Dues: $85
Exterior Features
  • Vinyl Siding
Utility Information
  • Sewer: Public Sewer
  • Fuel: Natural Gas
Stories
  • 3
Living Area
  • 2,500 sqft

Listing Price History

Date
Event
Price
% Change
$ (+/-)
Sep 02, 2026
Price Changed
$424,990
-2%
-$10,010
Aug 20, 2026
Price Changed
$435,000
0%
$10
Jul 12, 2026
Price Changed
$434,990
0%
-$10
Location
   
Calculate drive times to this property
 
Powered by INRIX® Drive Time

Powered by Walk Score®

Estimated Monthly Mortgage Payment

*Based on Fixed Interest Rate withe a 30 year term, principal and interest only

Listing price
Down payment
%
Interest rate
%
Mortgage calculator estimates are provided by Coldwell Banker Real Estate LLC and are intended for information use only. Your payments may be higher or lower and all loans are subject to credit approval.
Disclaimer: Copyright 2026 Bright MLS IDX. All rights reserved. This information is deemed reliable, but not guaranteed. The information being provided is for consumers’ personal, non-commercial use and may not be used for any purpose other than to identify prospective properties consumers may be interested in purchasing. Data last updated 9/5/26 17:40